

Views - New Construction - Golf Course



Address
2178 W National Ridge Place #9 # #9, Tucson, AZ
Price
$ 1,713,285
Property Attributes
- ID#22517063
- TypeSingle Family
- Listing Status Active
- CountyPIMA
- CityTucson
- AreaNorthwest
- NeighborhoodThe Hills at Tucson National
- Zip85742
- StyleContemporary,Modern
- Year Built2025
- Taxes$ 1482
- Price$ 1,713,285
- Bedrooms3
- Full Bathrooms3
- Half Bathrooms1
- Sqr Footage3022
- Lot Size1.18 Acres
Data Source:
Multiple Listing Service of Southern Arizona
Property Description
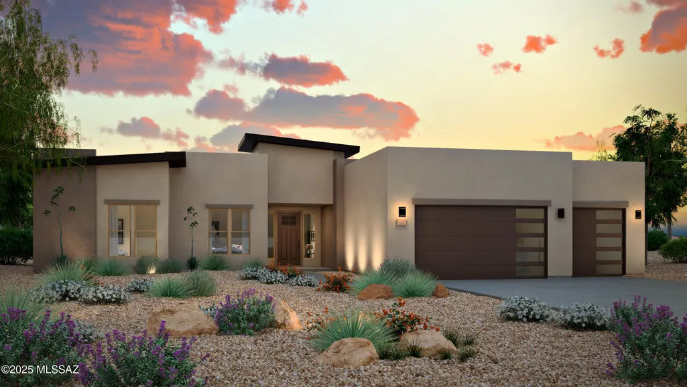
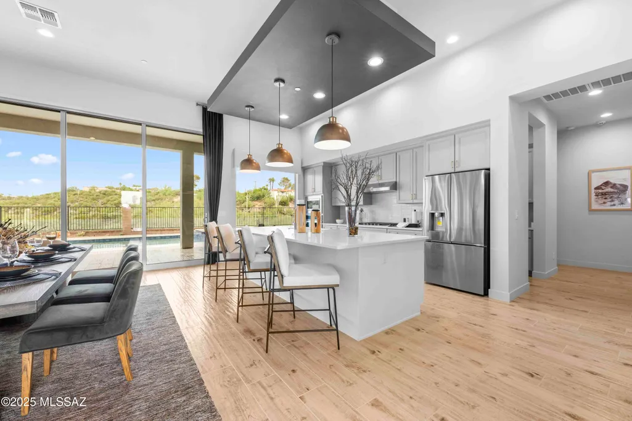
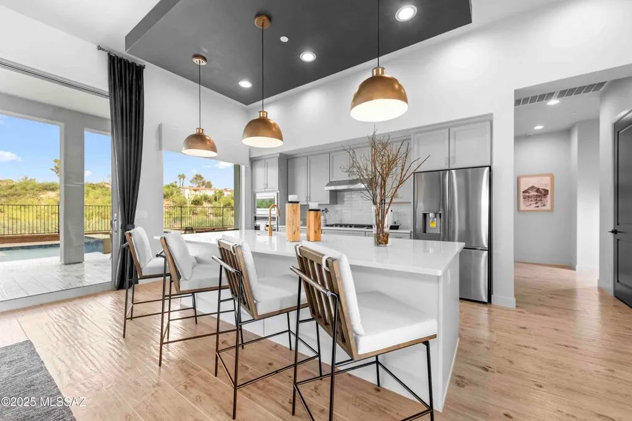
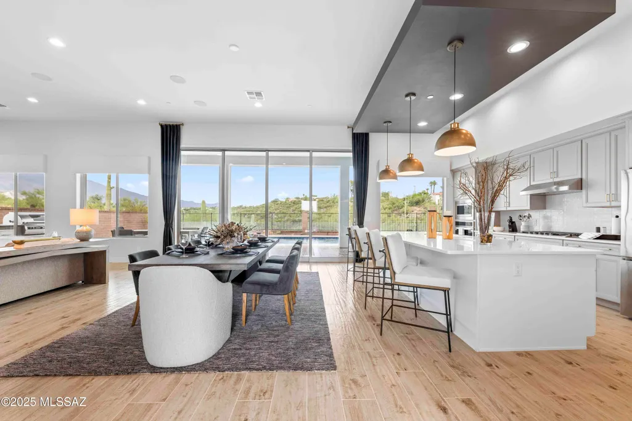
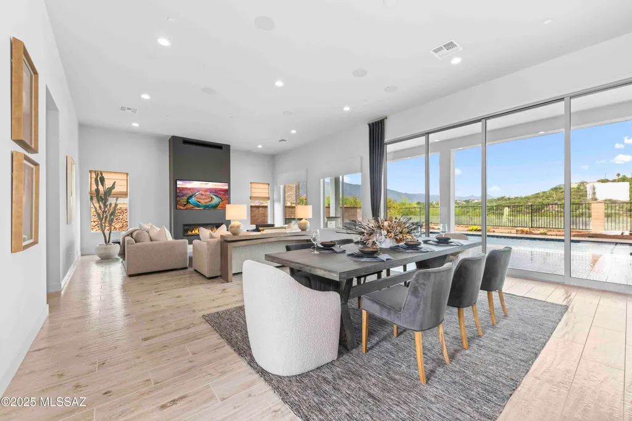
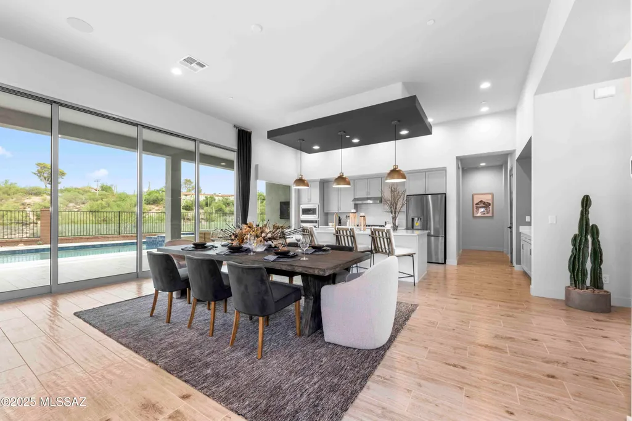
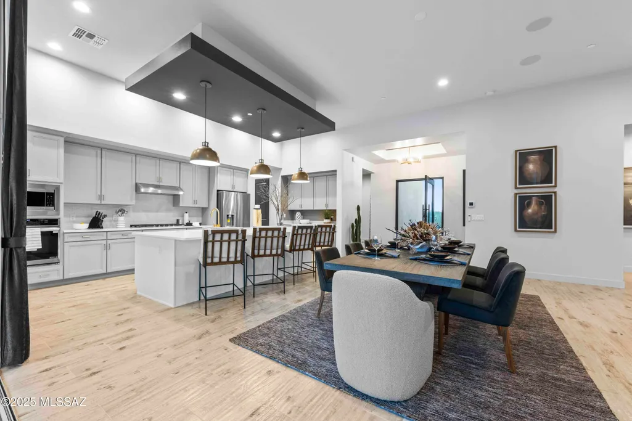
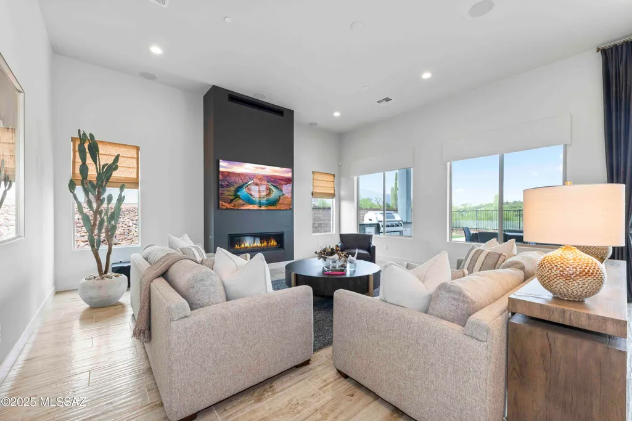
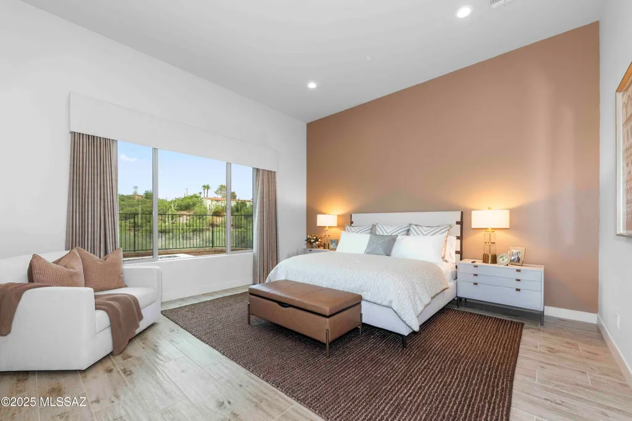
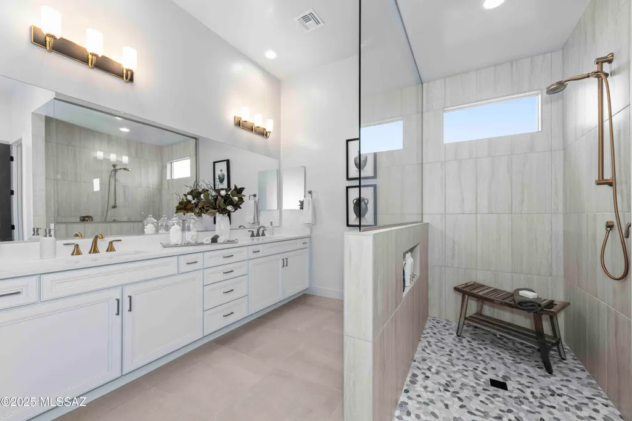
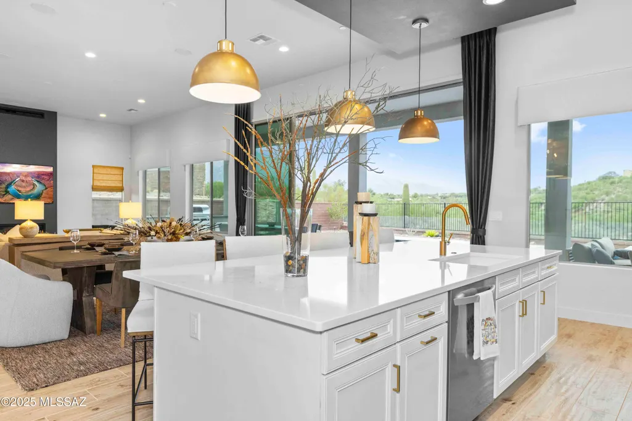
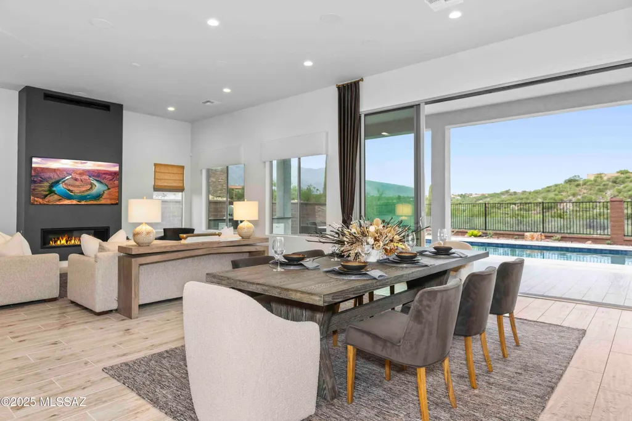
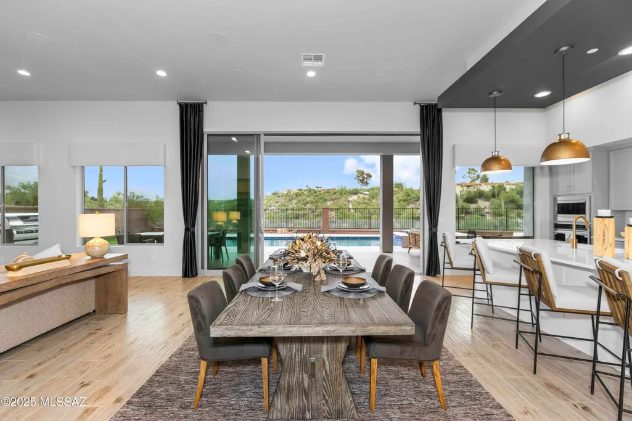
Luxury with a view. Fairfield Homes new construction Mesquite plan. In gated golf course community overlooking the Omni Sonoran golf course. This 3 bedroom en-suites w/ walk in closet, Butlers panty, 12 foot ceilings in main living space, office, and large 51 foot long patio to take advantage of Tucson's indoor outdoor living. Walls of windows w/ a 16' x 10 ' multi panel slider in the great room letting the outdoors in, large laundry room w/ sink and cabinets, ample storage, large kitchen island, 5' Pivot front door and a oversized 3 car garage. Interior design selections specifically selected by interior designer. Photos are of another home. Exterior photo is a rendering only. Home is under construction. PLEASE USE APPLE MAPS WHEN USING NAVIGATION APPS.
| Elementary School | Middle School | High School |
|---|---|---|
| Mesa Verde Elementary School | Cross Middle School | Canyon Del Oro High School |
General Features
| Living Area | 3022.0 |
|---|---|
| Sewer | Septic Tank |
| Heating | Forced Air |
| Cooling | Ceiling Fans Pre-Wired,Dual |
| Roof | Metal |
| Appliances | Disposal,Tankless Water Heater,Dishwasher,Electric Oven,Exhaust Fan,Gas Cooktop,Gas Hookup Available,Microwave |
| Zoning | Tucson - CR1 |
| HOA Fee | 182.0 |
| Garage Spaces | 3.0 |
| Association Fee Includes | Common Area Maint,Gated Community,Street Maint |
| Patio/Porch Features | Covered,Patio |
| Architectural Style | Contemporary,Modern |
| Security Features | Security Gate,Fire Sprinkler System,Carbon Monoxide Detector(s),Prewired,Smoke Detector(s) |
| Construction Materials | Frame - Stucco |
| Year Built | 2025 |
| View | Mountain(s),Sunrise,Sunset,City,Golf Course |
| Township | 12 |
| Levels | One |
| Unit Number | #9 |
| Property Subtype | Single Family Residence |
| Tax Year | 2025 |
| Parcel Number | 225-25-2390 |
| Community Features | Paved Street,Gated |
| Accessibility | Smart Panel,Door Levers,Roll-In Shower |
| Assoc Fee Paid Per | Quarterly |
| County | Pima |
| Property Type | Residential |
| Association Amenities | None |
| HOA | Yes |
| Attached Garage | Yes |
| Subdivision Name | The Hills at Tucson National (1-20) |
| Facing Direction | Southeast |
| Garage Y/N | No |
| Full Baths | 3 |
| Status | Active |
| Directions | La Cholla Blvd and Magee Rd head west to Como Drive turn right,in a few blocks at Gate turn right on National Ridge Place,follow road to end of Cul-de-sac. Lot is on the left. |
| High School | Canyon Del Oro |
| City | Tucson |
| Disclosures | Public Report,None |
| Association Name | Cadden Community mng |
| High School District | Amphitheater |
| MLS Area | Northwest |
| Lot Size Units | Acres |
| Lot Size Square Feet | 51401.0 |
| Carport Spaces | 0.0 |
| Carport Y/N | No |
| Spa Features | None |
| Elementary School | Mesa Verde |
| Land Lease Y/N | No |
| Tax Annual Amount | 1482.72 |
| Middle/Junior High School | Cross |
| Property Condition | New Construction |
| Lease Renewal Y/N | No |
| MLS Area Minor | Northwest |
| Additional Parcels Y/N | No |
| Lease Considered Y/N | No |
| Rent Control Y/N | No |
| Builder Name | FHStoneCanyonContInc |
| Standard Status | Active |
| MobileHomeRemainsYN | No |
| Legal Description | Hills At Tucson National (the) lot 9 |
| New Construction | None |
| Water Body Access Y/N | None |
Interior Features
| Interior Amenities | High Ceilings,Walk-In Closet(s),Entrance Foyer,Kitchen Island |
|---|---|
| Flooring | Other |
| Total Fireplaces | 1 |
| Fireplace Features | Gas,Great Room |
| Basement (Y/N) | No |
| Air Conditioning Y/N | Yes |
| Heating Y/N | Yes |
| Window Features | Double Pane Windows,Low-Emissivity Windows |
| Fireplace Y/N | Yes |
| Half Baths | 1 |
| Laundry Features | Sink,Laundry Room |
| Total Bedrooms | 3 |
| LivingAreaSource | Builder |
| Total Baths | 4 |
| Pantry | Butler |
Exterior Features
| Model | Mesquite |
|---|---|
| Fencing | Slump Stone |
| Parking Features | Electric Door Opener |
| Lot Features | Adjacent to Wash,Hillside Lot,Elevated Lot,Subdivided,Decorative Gravel,Shrubs,Cul-De-Sac |
| Water Source | Other,Water Company |
| Lot Size Area | 1.18 |
| Spa | No |
| Building Area Total | 3022.0 |
| Lot Dimensions | irregular |
| Lot Size Acres | 1.18 |
| Road Surface Type | Paved |
| Lot Size Source | Assessor |
| Covered Spaces | 3.0 |
| Crops Included Y/N | No |
| Road Responsibility | HOA |
| Horse Y/N | No |
| Irrigation Water Rights Y/N | No |
Amenities
- Foreclosure
- Views
- Short Sale
- New Construction
- Adult 55+
- Lease To Own
- No HOA Fees
- Furnished
- Primary On Main
- Air Conditioning
- Seller Finance
- Green
- Fixer Upper
- Horse
- Golf
- Fireplace
- Deck
- Garage
- Basement
- Pool
Property vs Single Family Average in 85742
Price
Taxes
Year Built

 © 2026 Arizona Regional Multiple Listing Service, Inc. All rights reserved. All information should be verified by the recipient and none is guaranteed as accurate by ARMLS. Information deemed to be reliable but not guaranteed. Listing broker has attempted to offer accurate data, but buyers are advised to confirm all items. Only IDX residential listings are displayed on this site. The information being provided is for consumers' personal, non-commercial use and may not be used for any purpose
