

Views







Address
10808 N Iron Peak Drive, Tucson, AZ
Price
$ 647,500
Property Attributes
- ID#22623469
- TypeSingle Family
- Listing Status Active
- CountyPima
- CityTucson
- AreaNorthwest
- NeighborhoodPreserve at Twin Peaks
- Zip85742
- StyleContemporary
- Year Built2022
- Taxes$ 4634
- Price$ 647,500
- Bedrooms4
- Full Bathrooms3
- Half Bathrooms0
- Sqr Footage2594
- Lot Size0.21 Acres
Data Source:
Multiple Listing Service of Southern Arizona
Property Description
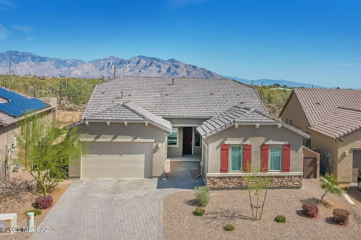
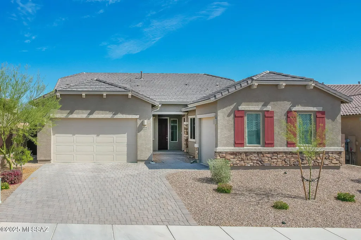
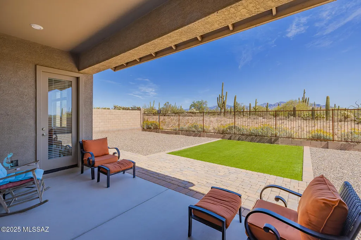
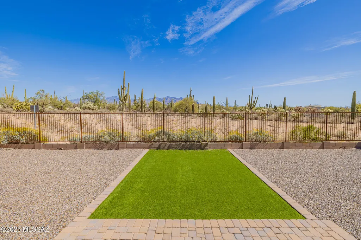
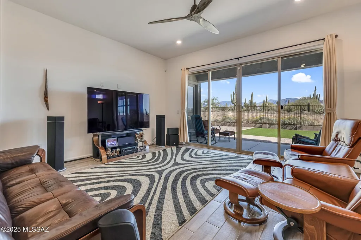
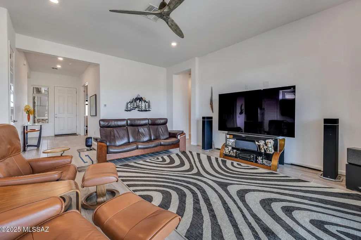
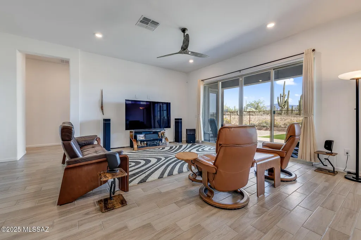
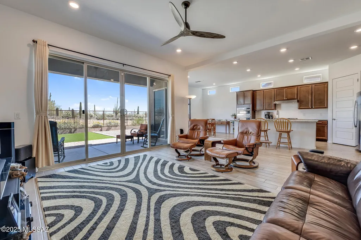
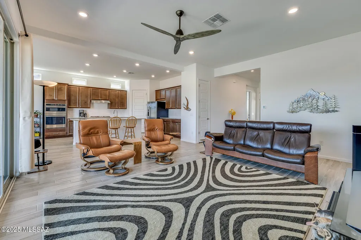
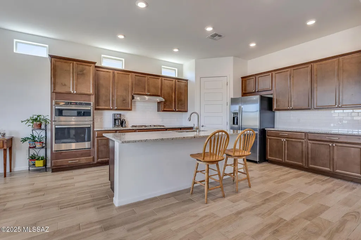
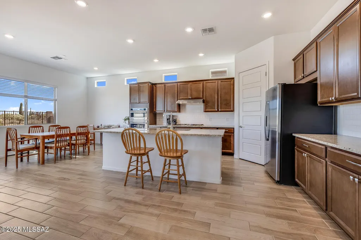
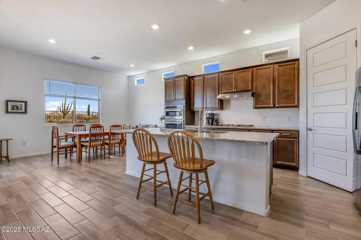
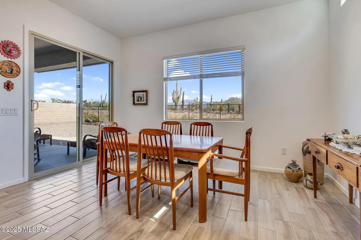
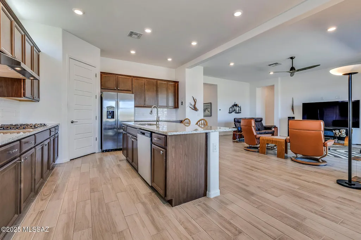
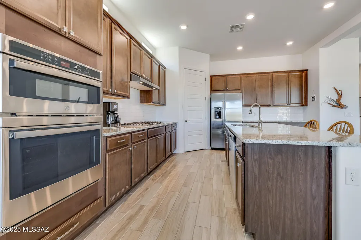
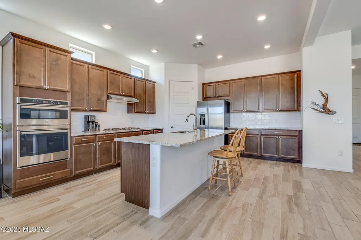
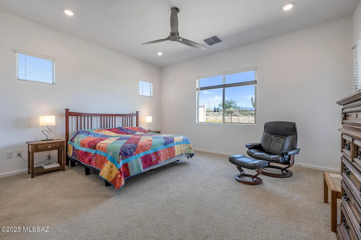
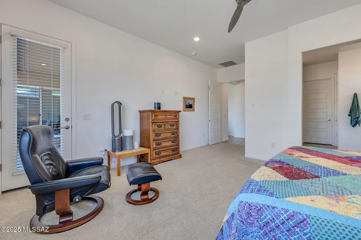
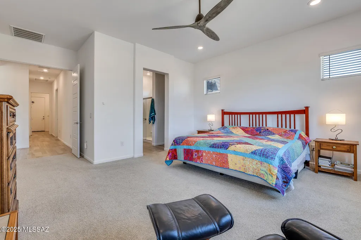
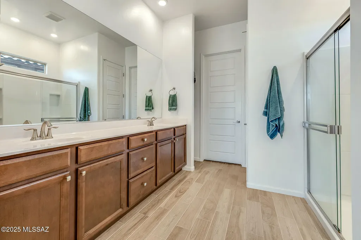
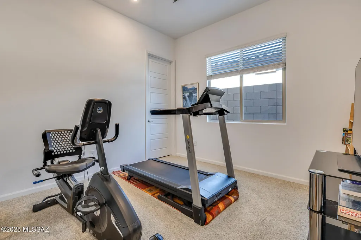
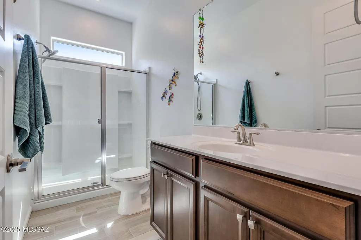
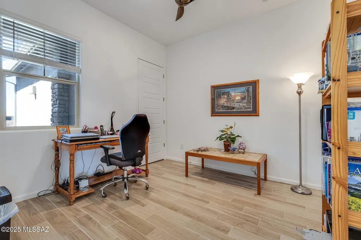
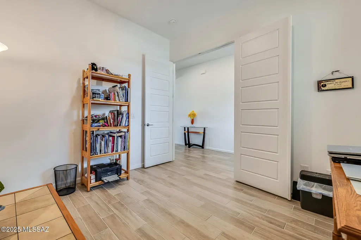
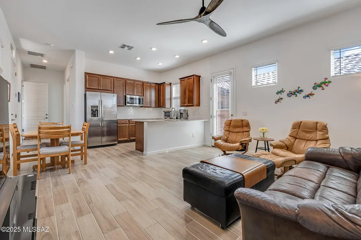
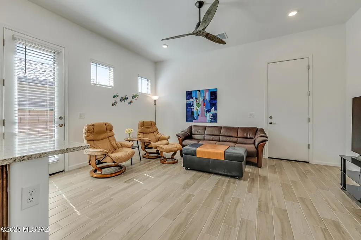
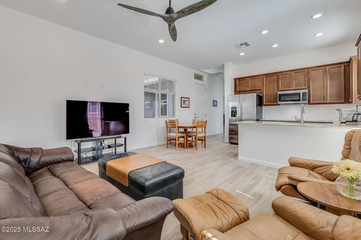
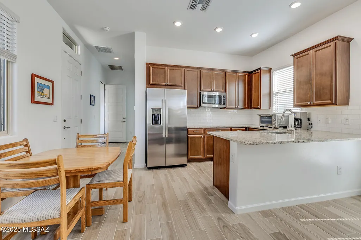
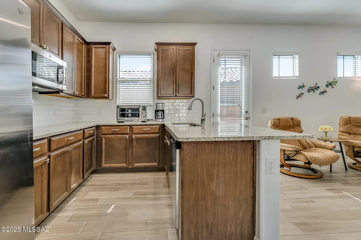
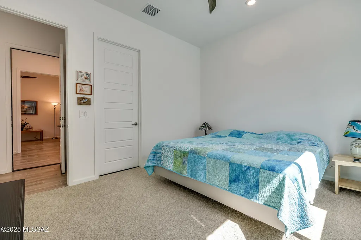
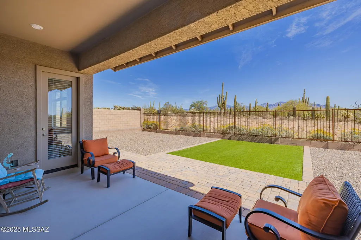
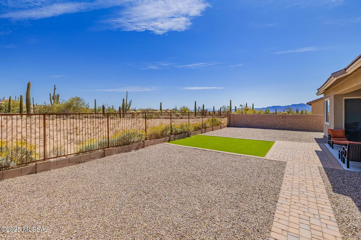
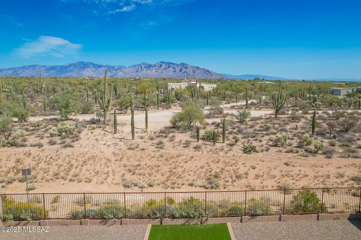
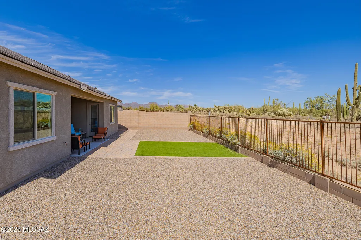
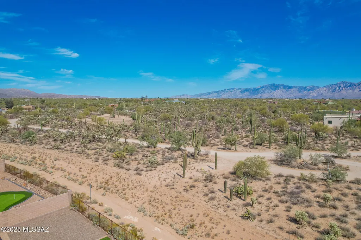
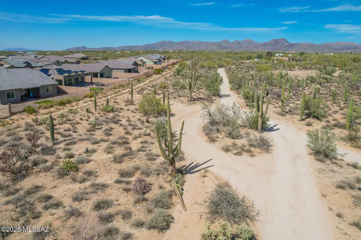
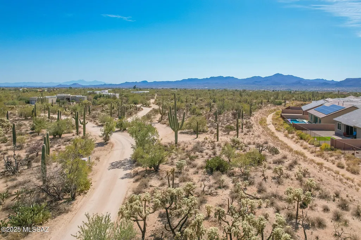
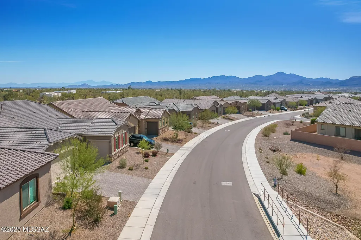
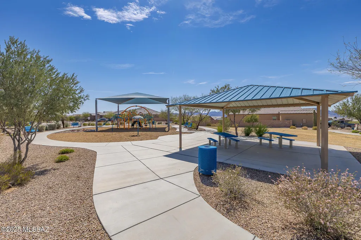
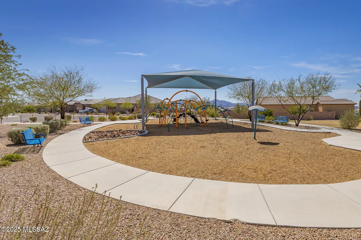
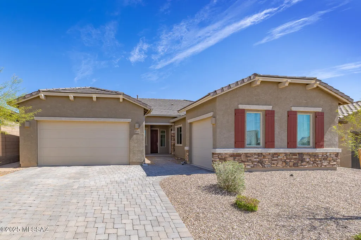
Fantastic views! Spectacular, newer 4BD/3BA (2,594 sq ft) Lennar NEXT GEN model in the gated Preserve at Twin Peaks backs to natural land offering added privacy and mountain views. Fabulous amenities include a Guest Suite with private entrance and attached garage. Open concept Great room boasts a center-pull sliding glass patio door, mountain views and a gourmet kitchen with center island, breakfast bar/dining nook, granite countertops, stainless appliances and walk-in pantry. Owner's suite with patio access features a luxury bath with dual sink vanity, spacious walk-in shower and custom walk-in closet. Bedrooms 2 & 3 access full hall bath. Next Gen suite can be accessed from foyer, front/side entrances plus private garage and features an open living/dining area, gourmet kitchen plus bedroom and bath. This lovely home also features overheight ceilings & doors, walk-in closets in all bedrooms, plank flooring with 3 carpeted bedrooms, plus whole house water filtration. Split 3-car garage with single bay off guest suite. Retreat outdoors to a spacious, serene yard ideal for entertaining offering panoramic mountain & desert views plus no one directly behind. The Preserve at Twin Peaks offers a park with playground. Convenient to I-10 and Dove Mountain (home to the Ritz-Carlton Resort & Spa, three signature golf courses, hiking/biking trails and assorted sports parks). A true desert retreat!
General Features
| Living Area | 2594 |
|---|---|
| Heating | Forced Air,Natural Gas,Zoned |
| Cooling | Central Air,Zoned,Ceiling Fans |
| Utilities | Sewer Connected |
| Roof | Tile |
| Appliances | Disposal,Convection Oven,Dishwasher,Electric Oven,Gas Cooktop,Microwave,Refrigerator,Water Purifier |
| Zoning | Marana - F |
| HOA Fee | 66 |
| Garage Spaces | 3 |
| Association Fee Includes | Common Area Maint,Gated Community,Street Maint |
| Patio/Porch Features | Covered,Patio |
| Architectural Style | Contemporary |
| Security Features | Security Gate,Carbon Monoxide Detector(s),Smoke Detector(s) |
| Construction Materials | Frame - Stucco |
| Year Built | 2022 |
| View | Mountain(s),Desert,Panoramic |
| Township | 12 |
| Levels | One |
| Property Subtype | Single Family Residence |
| Tax Year | 2025 |
| Parcel Number | 216-26-1870 |
| Community Features | Paved Street,Gated,Sidewalks,Park |
| Accessibility | Door Levers,Level |
| Assoc Fee Paid Per | Quarterly |
| County | Pima |
| Property Type | Residential |
| Association Amenities | Other,Park |
| HOA | true |
| Attached Garage | true |
| Subdivision Name | Preserve at Twin Peaks |
| Facing Direction | West |
| Garage Y/N | No |
| Full Baths | 3 |
| Status | Active |
| Directions | Tangerine/Twin Peaks Rd-S to Camino de Manana-E to Canyon Peak Way-E (thru gate) to Cactus Pointe-Right to Iron Peak-Left to address on right |
| High School | Mountain View |
| City | Tucson |
| Disclosures | Other,Seller Prop Disclosure,Insurance Claims History Report |
| High School District | Marana |
| MLS Area | Northwest |
| Lot Size Units | Acres |
| Lot Size Square Feet | 9235 |
| Carport Y/N | No |
| Spa Features | None |
| Elementary School | Degrazia |
| Land Lease Y/N | No |
| Tax Annual Amount | 4634 |
| Middle/Junior High School | Tortolita |
| Lease Renewal Y/N | No |
| MLS Area Minor | Northwest |
| Additional Parcels Y/N | No |
| Lease Considered Y/N | No |
| Rent Control Y/N | No |
| Standard Status | Active |
| MobileHomeRemainsYN | No |
| Legal Description | Preserve At Twin Peaks Sq20200660138 Lot 180 |
| New Construction | None |
| AttributionContact | 520-668-8293 |
| Water Body Access Y/N | None |
Interior Features
| Interior Amenities | High Ceilings,Walk-In Closet(s),Entrance Foyer,Kitchen Island |
|---|---|
| Flooring | Other,Carpet |
| Fireplace Features | None |
| Basement (Y/N) | false |
| Air Conditioning Y/N | true |
| Heating Y/N | true |
| Fireplace Y/N | false |
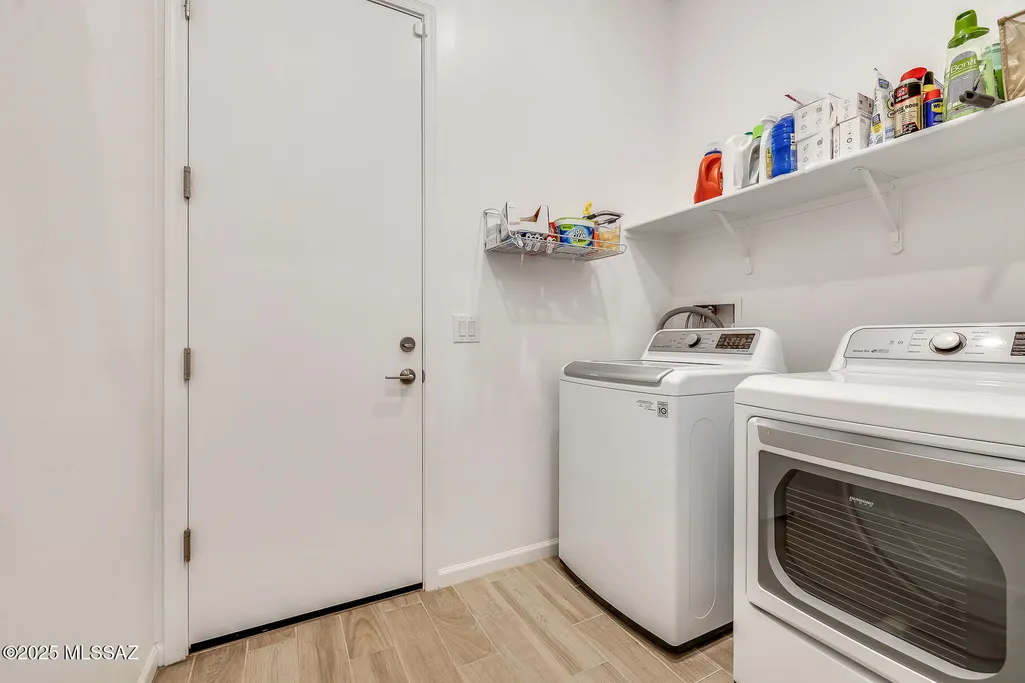
| Laundry Features | Other,Laundry Room |
| Total Bedrooms | 4 |
| LivingAreaSource | Assessor |
| Total Baths | 3 |
| Pantry | Walk-In |
Exterior Features
| Exterior Amenities | None |
|---|---|
| Fencing | Block |
| Parking Features | Other,Electric Door Opener |
| Lot Features | Borders Common Area,East/West Exposure,Subdivided,Decorative Gravel,Shrubs,Sprinkler/Drip,Sprinklers In Front |
| Water Source | Public,Other |
| Lot Size Area | 0.21 |
| Spa | No |
| Building Area Total | 2594 |
| Lot Dimensions | Irregular |
| Lot Size Acres | 0.21 |
| Road Surface Type | Paved |
| Lot Size Source | Assessor |
| Covered Spaces | 3 |
| Crops Included Y/N | No |
| Road Responsibility | HOA |
| Horse Y/N | false |
| Irrigation Water Rights Y/N | No |
Amenities
- Foreclosure
- Views
- Short Sale
- New Construction
- Adult 55+
- Lease To Own
- No HOA Fees
- Furnished
- Primary On Main
- Air Conditioning
- Seller Finance
- Green
- Fixer Upper
- Horse
- Golf
- Fireplace
- Deck
- Garage
- Basement
- Pool
Property vs Single Family Average in 85742
Price
Taxes
Year Built

 © 2026 Arizona Regional Multiple Listing Service, Inc. All rights reserved. All information should be verified by the recipient and none is guaranteed as accurate by ARMLS. Information deemed to be reliable but not guaranteed. Listing broker has attempted to offer accurate data, but buyers are advised to confirm all items. Only IDX residential listings are displayed on this site. The information being provided is for consumers' personal, non-commercial use and may not be used for any purpose
